Counting a facade before drawing it
Field notes on reading a building by counting its parts, from columns on a portico to balconies on a housing block.
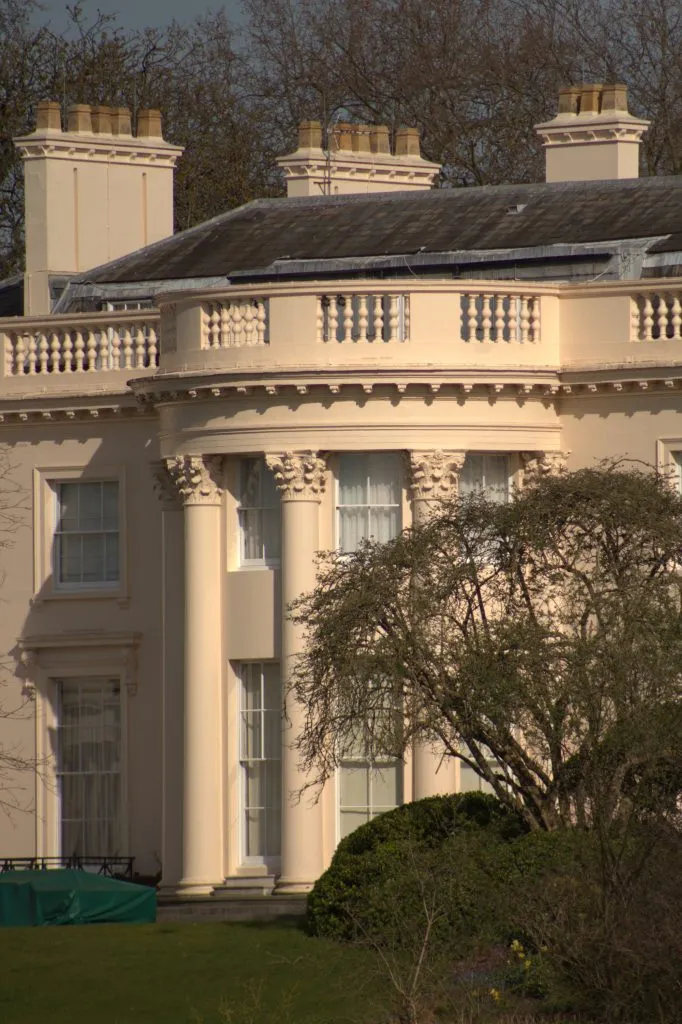
Before we draw a facade, we count it. Columns, bays, balconies, chimneys: whatever repeats. Counting makes you look slowly. After an hour of it, a building stops being an image and becomes a sequence of numbered parts.
The kit
A printed photograph or tracing, a soft pencil, a numbering system agreed in advance, and a colleague. Two people matter: one counts, one checks. Counting alone, you see what you expect to see.
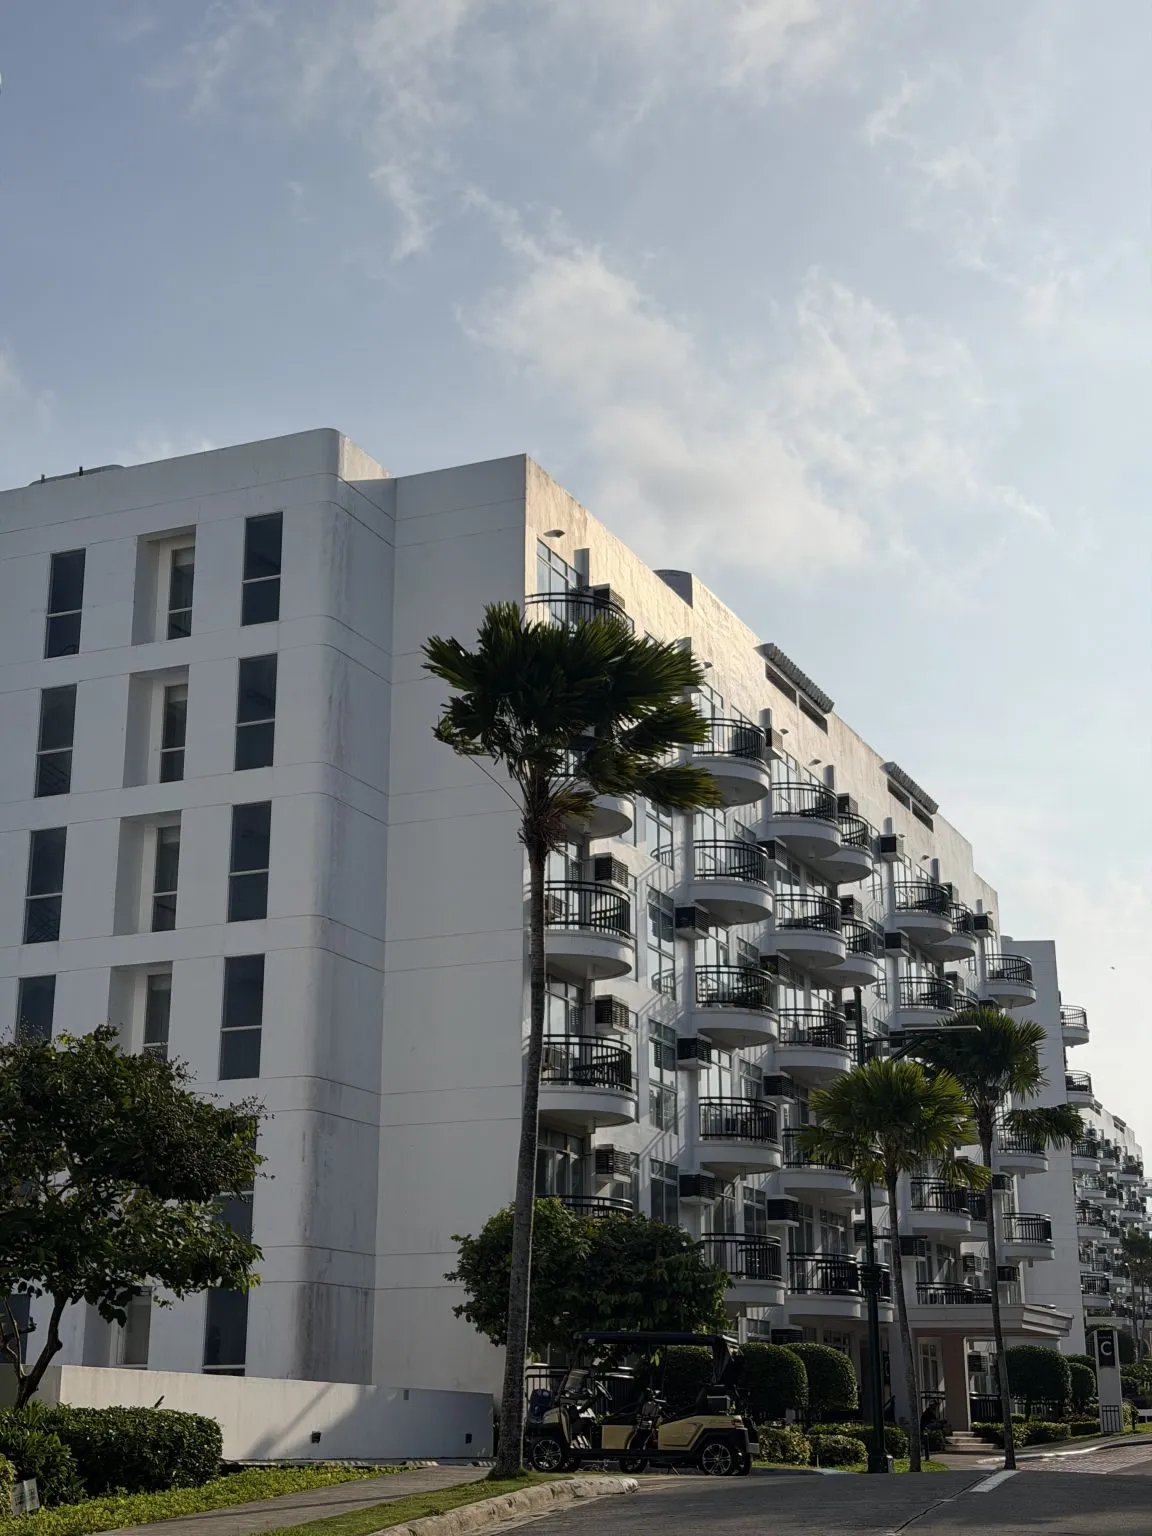
The pattern
On the portico we expected the columns to carry the facade. What the count showed instead was that the balustrade and cornice hold far more pieces than the columns do, and that is where a building’s condition is decided. On the balcony block, the count showed the reverse: one element, repeated floor after floor, doing almost all the work.
What the numbers cannot say
A count records what is there, not how it feels. A facade can have exactly the right number of openings and still read as closed. We end each count by writing one sentence about the building without looking at the numbers, and compare the two.
Method notes for anyone repeating this
- Number the elements on a printed elevation before starting.
- Count from left to right and from the ground up, every time.
- Include the planting and the roof. They belong to the elevation too.