Work / 05
Balcony Survey
A daylight study of a white residential block with rows of rounded balconies, counting how a single repeated element shapes a whole elevation.
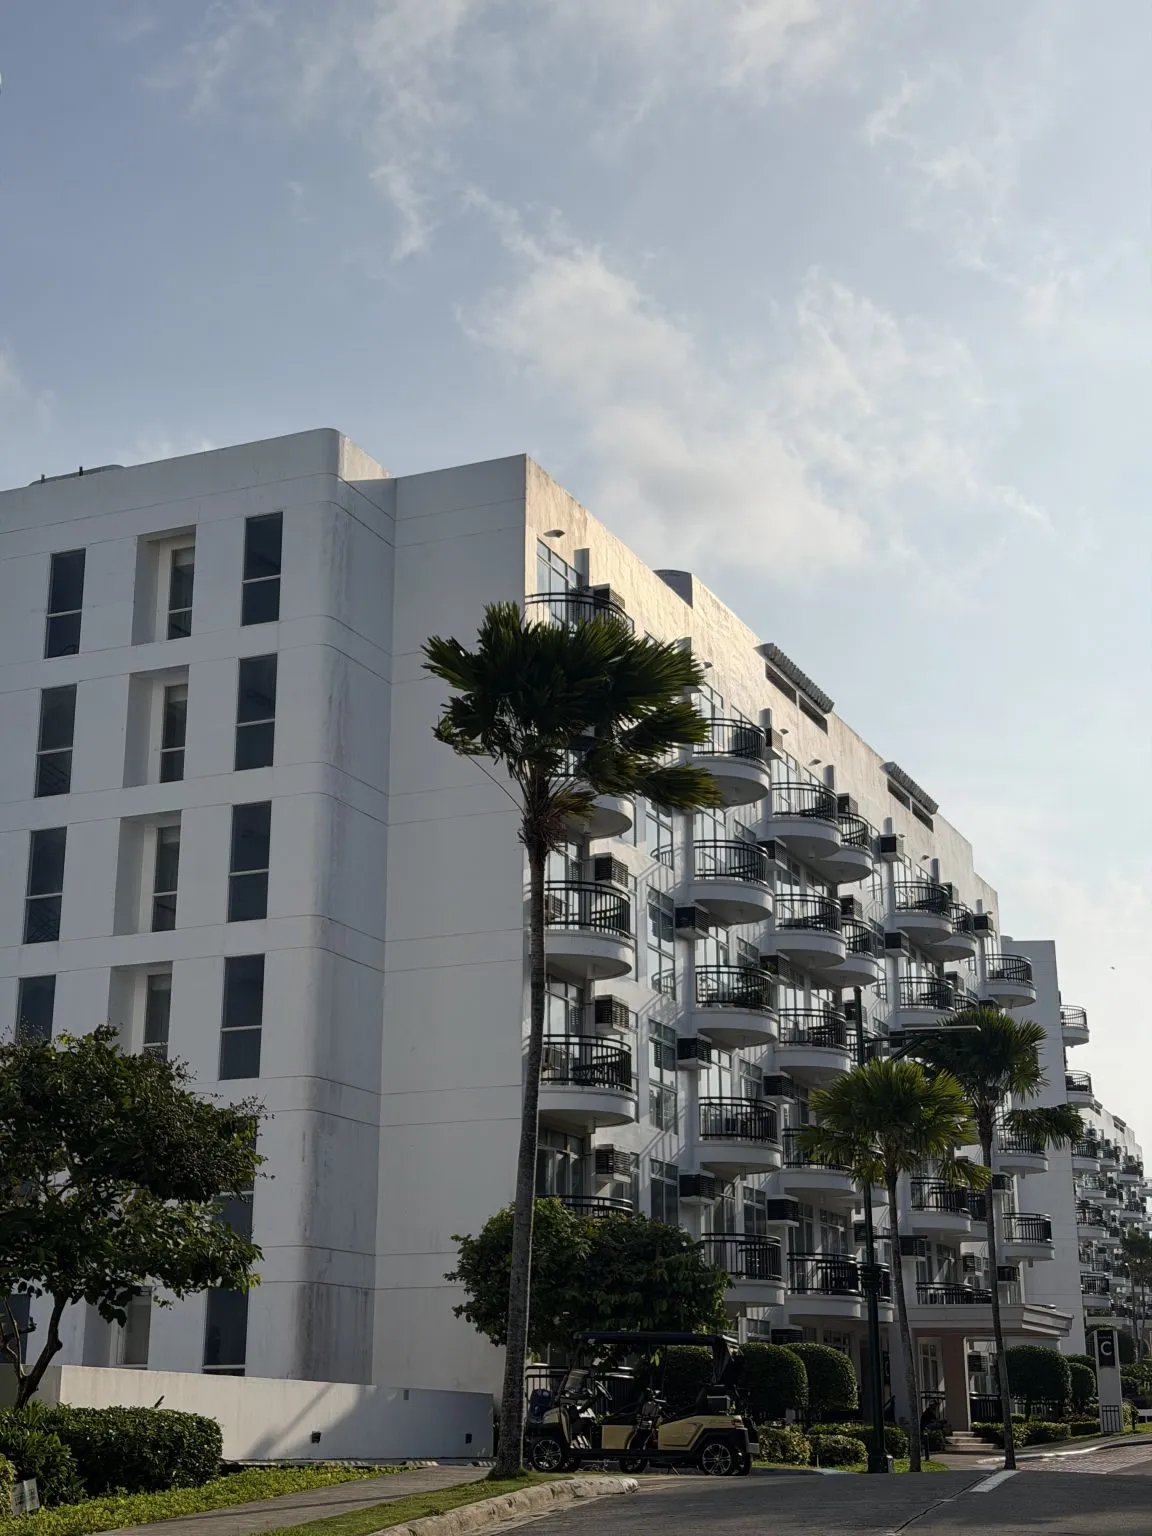
Housing is usually judged in plan: room sizes, aspect, access. From the street, though, most people meet it as a facade of balconies. This study takes one residential block, which we did not design, and reads its elevation as a survey of a single repeated element.
What we counted
Balconies per floor, the curve of each front edge, and the depth of shade beneath. We also noted any sign of use visible from the street, since furniture and planting change an elevation as much as its design does.
What we found
The rounded fronts matter more than their size suggests. A straight balcony edge makes a hard horizontal line; a rounded one catches light on its curve and throws a soft shadow onto the floor below, so the whole facade reads as layered rather than striped. At street level, palms and planting put a second layer between the building and the pavement.
Notes for our own work
- Draw the balcony edge in section before choosing its material.
- Plan for the chairs and plants. They are part of the elevation.
- Planting at the base of a block changes how the lowest floors feel from inside.