Work / 04
Portico Survey
A self-initiated survey exercise on a classical portico, breaking one familiar object into columns, cornice, balustrade and chimneys.
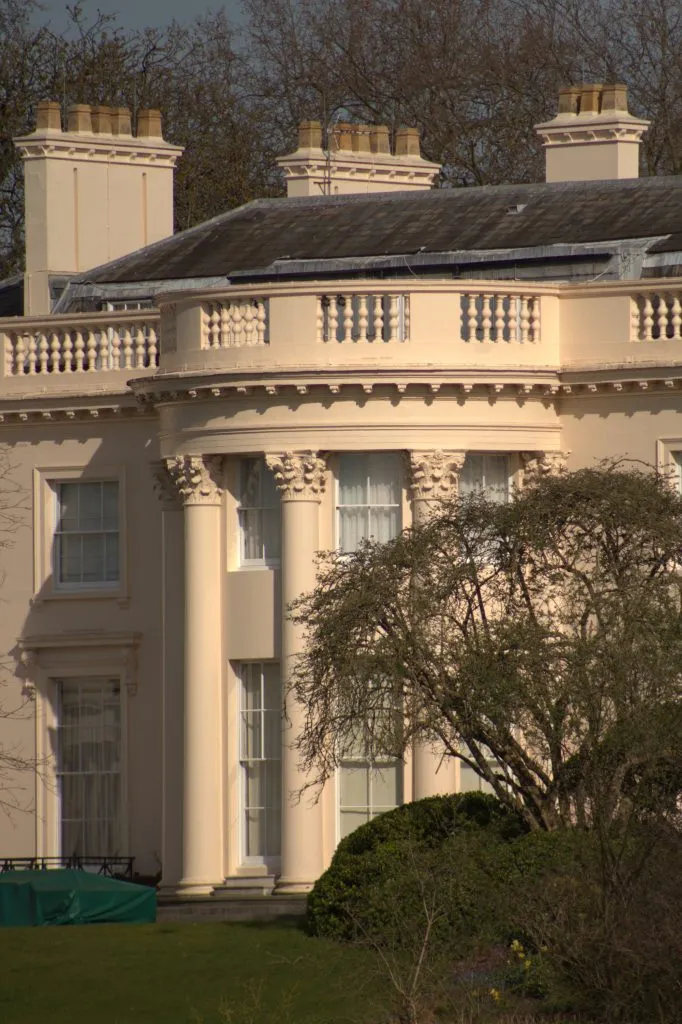
A portico looks like one object. In survey it becomes several hundred: every column drum, capital, cornice block and baluster has its own history of weather and repair. We use this building, which is not ours, as a teaching exercise in reading a facade part by part.
Method
Working from photographs, we numbered each element on a traced elevation: columns, capitals, entablature, balustrade, chimney stacks. The tracing is slower than a sketch but forces a decision about every joint. Where a line was uncertain, we marked it rather than guessed.
What the exercise shows
- A curved portico hides its structure. The columns look evenly spaced, but on a curve their spacing changes with the viewing angle.
- The balustrade and cornice are where water sits, so they are where a real survey would look first.
- The chimney stacks are the only part of the roof visible from the ground and carry more of the building’s character than their size suggests.
Comparison
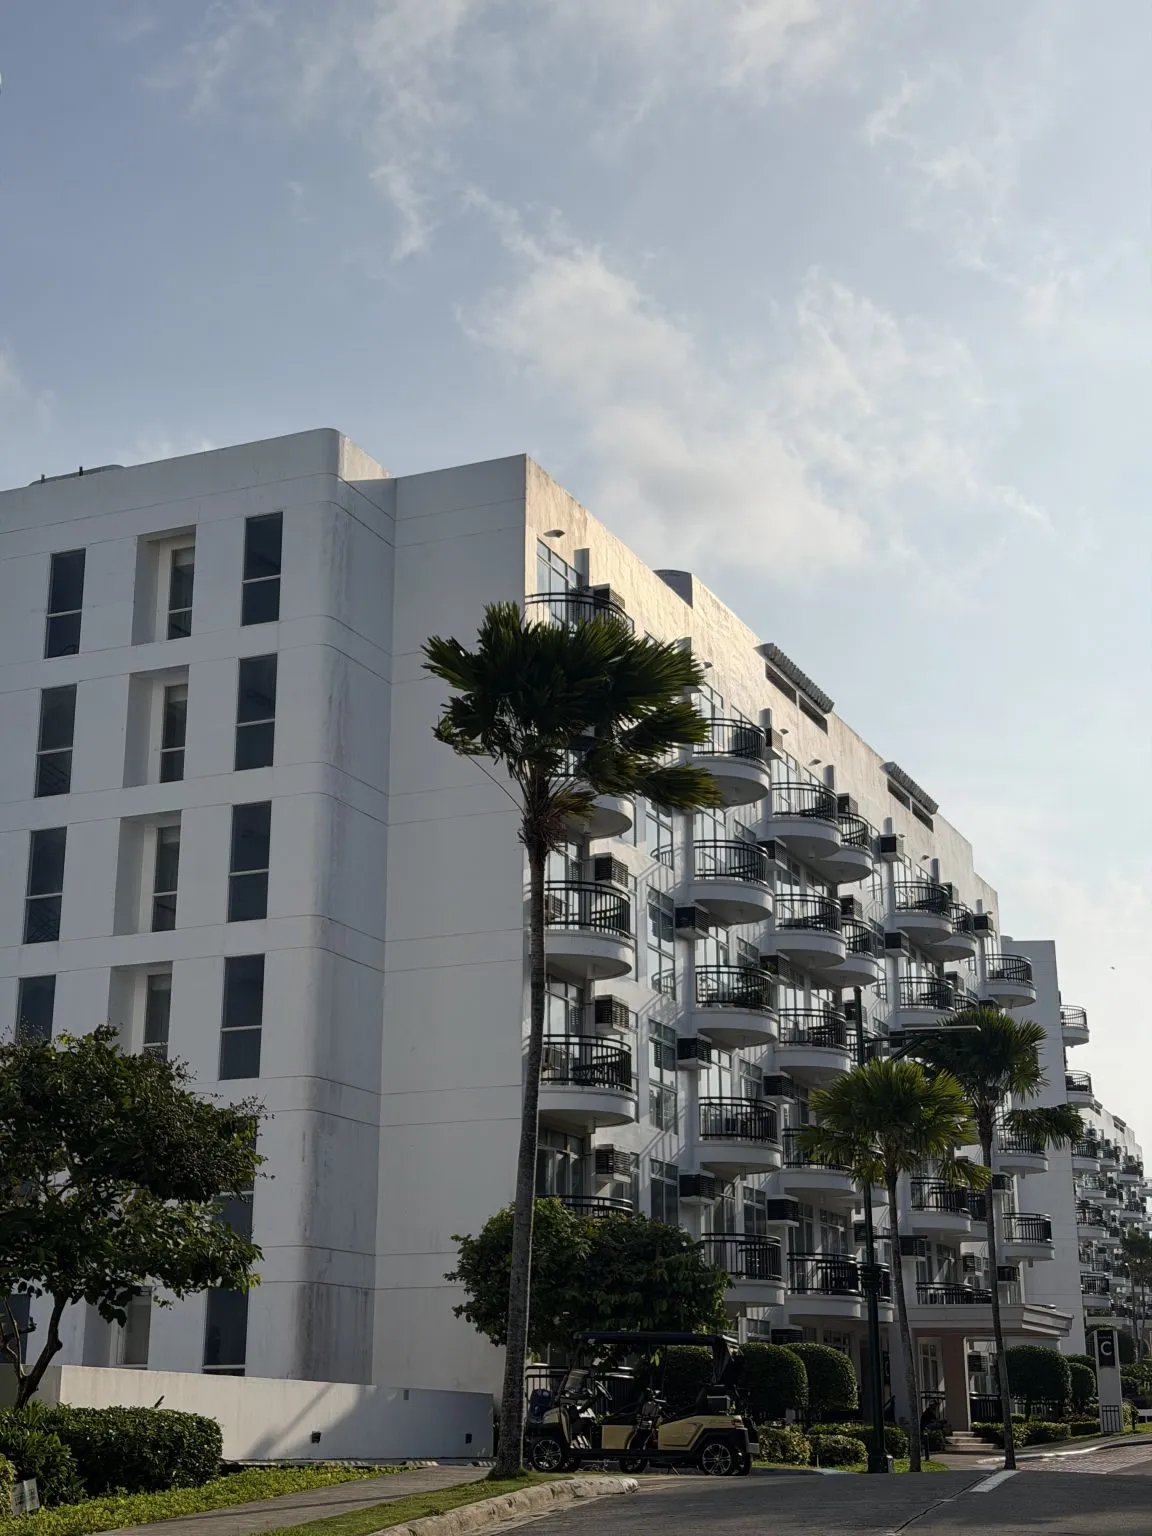
The last photograph comes from the balcony survey. Set beside the portico, it shows the same idea in a modern building: a repeated element, carried round a curve.